 Camber & Mortar
Kitchen Fitting & Solid Worktop Installation
For homeowners who want their kitchen cabinetry built solid and aligned to true laser lines. We set floor levels, anchor carcases securely, joint solid timber or compact laminate worktops with mechanical bolts, and fit integrated appliances. The end result is level drawers, even door gaps, and sealed worktops that last.

What is included
- ✓Laser leveling of all floor and wall cabinets
- ✓Mason-mitre worktop jointing with biscuited glue joints
- ✓Solid oak, walnut, or composite worktop cutting and oiling
- ✓Appliance housings scribed around services and pipe runs
- ✓Soft-close runner calibration and door reveal alignment
- ✓Sink cutouts sealed against moisture with marine resin
Book an Initial Consultation
We will review your project notes and contact you to arrange a site survey.
Questions about this service
Do you supply the kitchen cabinets or fit what we bought?
We fit customer-supplied kitchens from independent makers or major suppliers, and we also build bespoke birch ply cabinets ourselves.
Do you handle the plumbing and electrical work?
We handle joinery, carcases, worktops, and dry appliance placement. For pipework and consumer unit connections, we work alongside certified trades or coordinate with yours.
How do you care for timber worktops during installation?
We apply three coats of hardwax oil on all faces, including the undersides over dishwashers, before mechanical fixing.
Our Workmanship Commitment
Every timber joint, door hang, and structural fixing is built to British building standards and agreed joinery specifications. If a door binds, a drawer sticks, or a joint moves within twelve months of completion, we return to ease and correct it without charge. Pricing & payment
Why Work With Camber & Mortar
True level runs on uneven floors
We pack and adjust cabinet legs off a single laser datum so your worktops sit completely flat end to end.
Watertight sink and joint protection
We seal cut surfaces under sinks and joins with marine-grade waterproof primers to prevent water swelling.
Clean scribes to walls and cornices
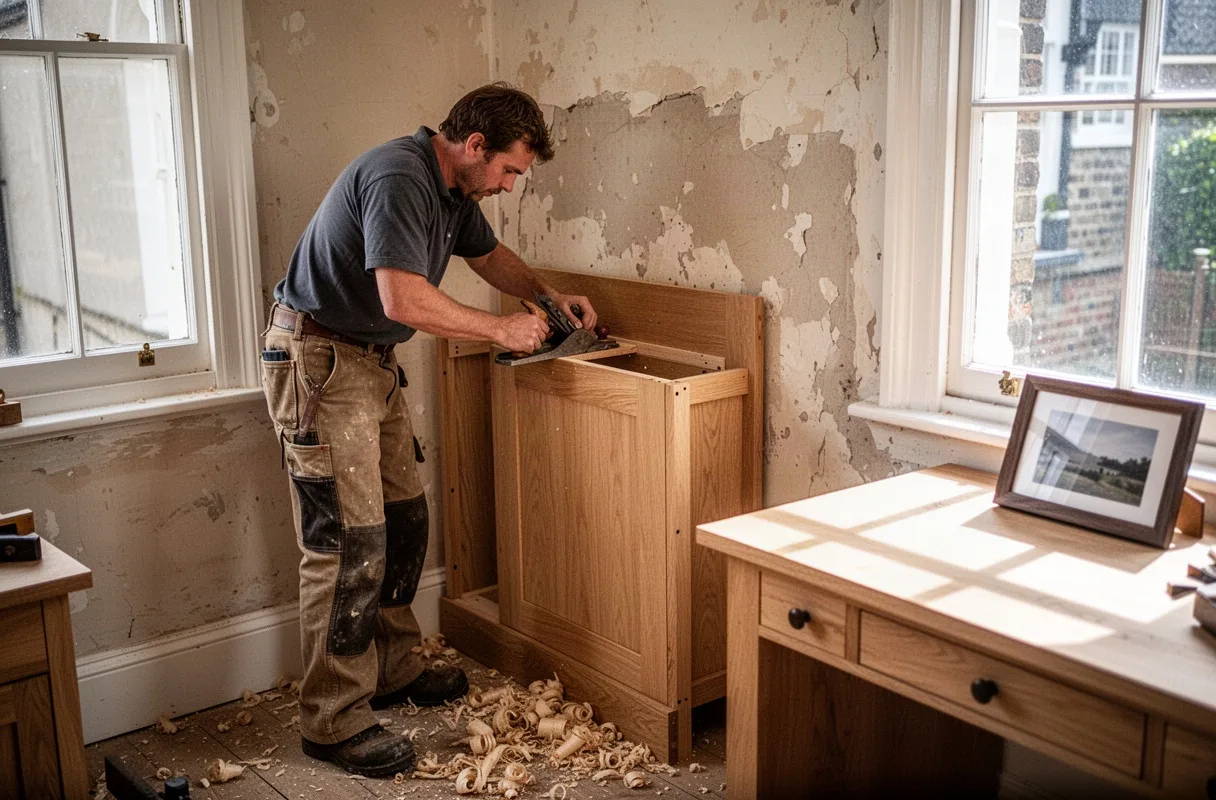
Every visible filler piece is hand-planed to follow wall curves rather than filled with silicone.
How We Carry Out Your Project
-
1
Floor datum and wall mapping
We mark a continuous level line across the room to plan for floor highs and lows before any cabinet is set.
-
2
Cabinet anchoring and leveling
We bolt base carcases to one another and into the masonry, ensuring runs are plumb, square, and rock solid.
-
3
Worktop jointing and routing
We cut timber or compact surfaces with dedicated router jigs, pull joint bolts tight, and treat every cut edge against water.
-
4
Appliance fitting and door alignment
We mount plinths, clad end panels, set integrated door fronts, and tune hinge screws until all visible gaps match.
Words from Local Homeowners
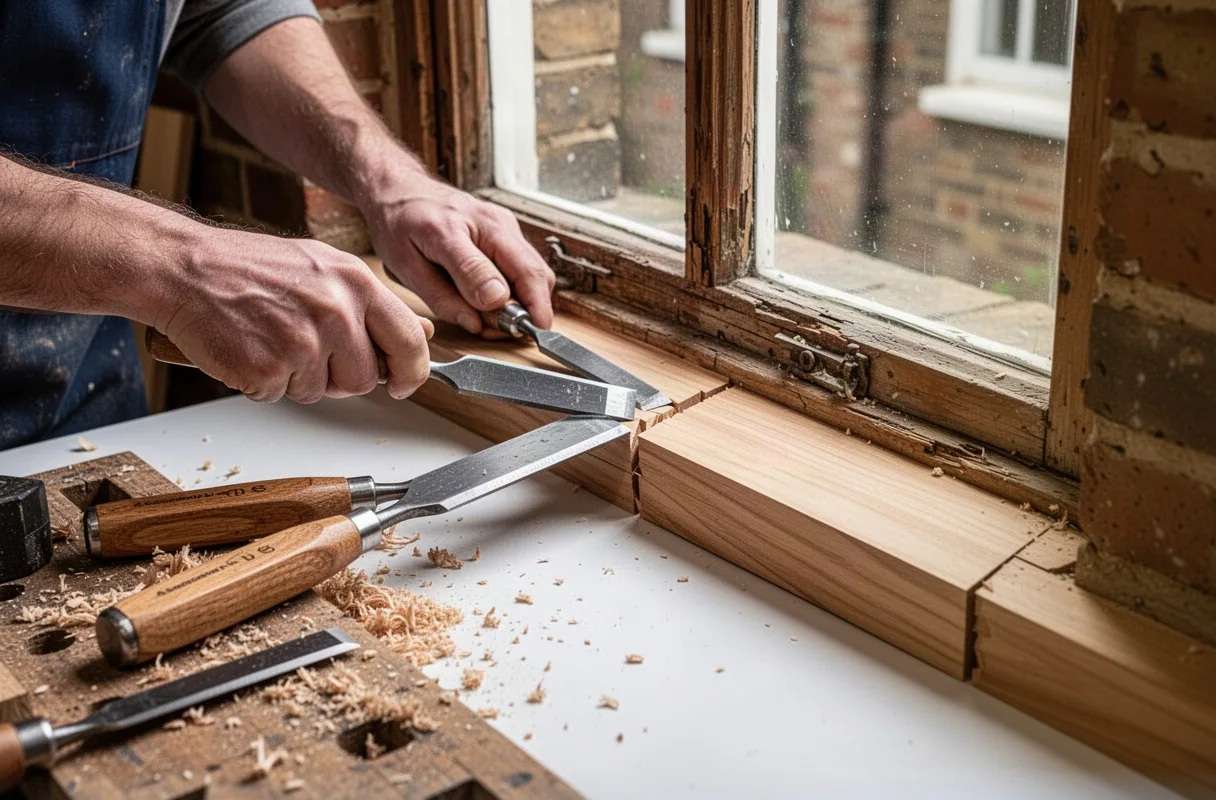
The lime plaster in our dining room feels silky to the touch and has kept the damp air away entirely. Their carpenters scribed the oak bookcases directly to our leaning Victorian walls with pinpoint accuracy.
 Alistair B., Richmond, London, GB
Julian and his crew arrived at eight every morning without fail. They isolated the kitchen dust completely, and we settled the milestones via bank transfer only when each section passed inspection.
 Helena W., St Albans, GB
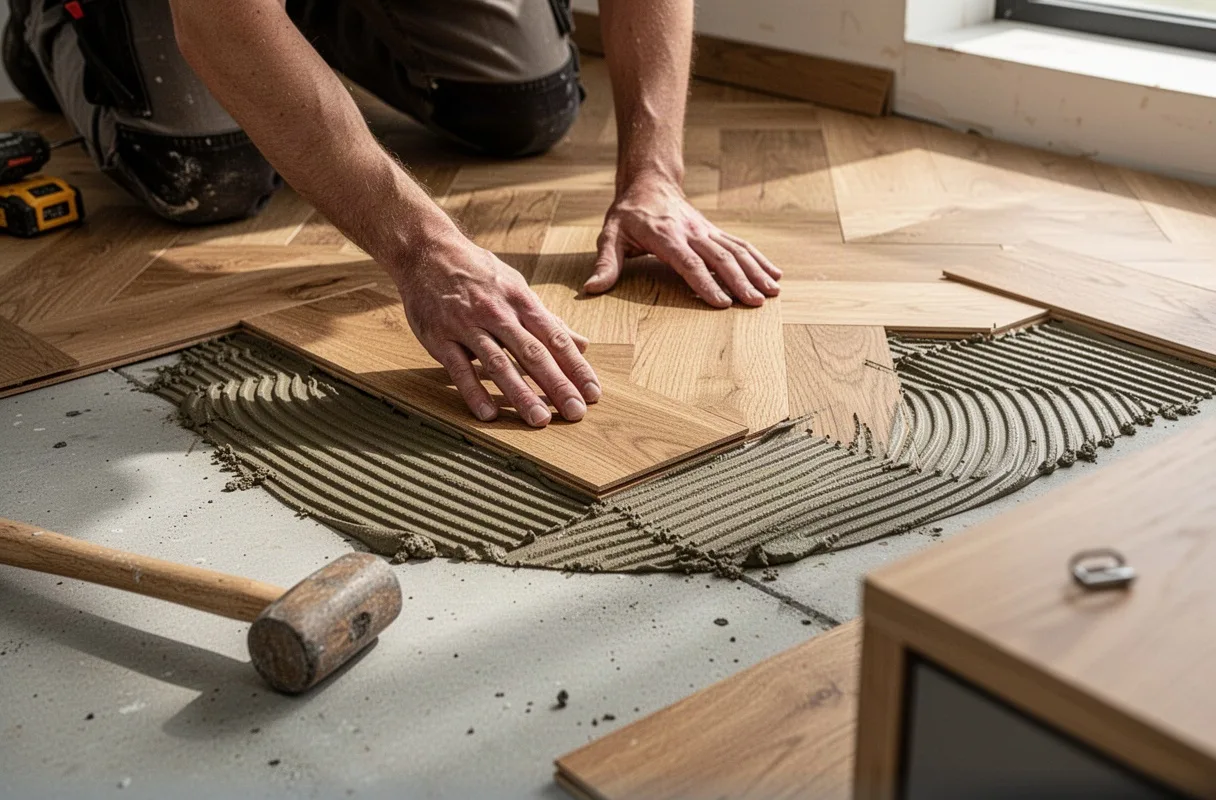
Solid timber flooring laid across the ground floor with zero squeaks even after seasonal temperature shifts. Any minor snagging note was corrected within three days of our walk-through.
 Marcus T., Dulwich, London, GB
All services
Ready to Discuss Your Home Project?
Tell us about your property, whether you need bespoke cabinetry, floor laying, or structural work. We will review your details and call you back within 24 hours.