 Camber & Mortar
Internal Wall Removal & Steel Beam Installation
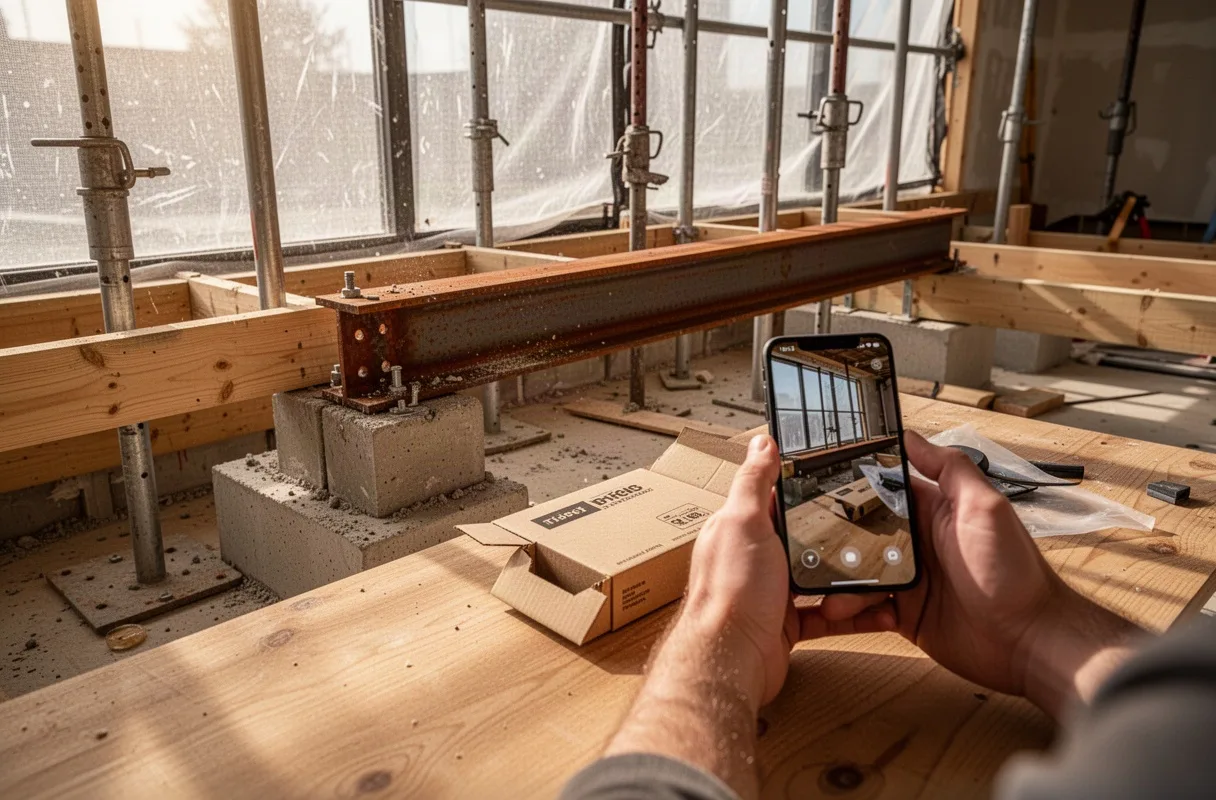
For homeowners opening up separate kitchens and dining rooms or widening door apertures. We install acrow props and strongboys, safely dismantle load-bearing masonry or stud partitions, cast reinforced concrete padstones, and lift steel beams into position. Your space opens up safely under clear building control compliance.
What is included
- ✓Temporary propping with heavy acrow jacks and strongboys
- ✓Controlled masonry demolition with dust extraction sheeting
- ✓In-situ concrete padstones cast to structural engineer specifications
- ✓Universal steel beam (RSJ) lifting, seating, and bolting
- ✓Dry-pack non-shrink mortar packing between steel and brickwork
- ✓Fire-line plasterboard casing and initial bond coat
Book an Initial Consultation
We will review your project notes and contact you to arrange a site survey.
How We Carry Out Your Project
-
1
Structural review and propping
We review your structural calculation sheets, position timber spreader sole plates, and crank acrow props tight under ceiling joists.
-
2
Wall takedown and padstone casting
We cut masonry lines with dust management, remove bricks course by course, and cast concrete pads to distribute beam loads.
-
3
Beam hoisting and seating
We wheel the steel beam inside, raise it into position using genie lifts, and pack it with dry-mix structural mortar.
-
4
Fireproofing and closing
Once Building Control inspects the steel, we wrap the beam in two layers of fireline board ready for the skim plasterer.
Questions about this service
Do I need structural engineer calculations beforehand?
Yes. Every load-bearing wall removal requires structural calculations to specify beam size and padstone dimensions for Building Control.
How long will the acrow props remain in my living space?
Usually three to five days, giving the concrete padstones and dry-pack mortar enough curing time before we release the props.
Do you coordinate with the local authority building inspector?
Yes, we arrange the site visit with your chosen council or private approved inspector so they can sign off the steel installation.
Our Workmanship Commitment
Every timber joint, door hang, and structural fixing is built to British building standards and agreed joinery specifications. If a door binds, a drawer sticks, or a joint moves within twelve months of completion, we return to ease and correct it without charge. Pricing & payment
Why Work With Camber & Mortar
Clean, protected living spaces
We build zipped plastic enclosures and use industrial air scrubbers to isolate demolition debris from the rest of your home.
Strict building control compliance
We build directly to your engineer's design and arrange on-site inspections before any beam is boxed in.
Solid non-shrink packing
We use stiff cementitious dry-pack rather than standard mortar so the structure above does not settle or crack.
Words from Local Homeowners
The lime plaster in our dining room feels silky to the touch and has kept the damp air away entirely. Their carpenters scribed the oak bookcases directly to our leaning Victorian walls with pinpoint accuracy.
 Alistair B., Richmond, London, GB
Julian and his crew arrived at eight every morning without fail. They isolated the kitchen dust completely, and we settled the milestones via bank transfer only when each section passed inspection.
 Helena W., St Albans, GB
Solid timber flooring laid across the ground floor with zero squeaks even after seasonal temperature shifts. Any minor snagging note was corrected within three days of our walk-through.
 Marcus T., Dulwich, London, GB
All services
Ready to Discuss Your Home Project?
Tell us about your property, whether you need bespoke cabinetry, floor laying, or structural work. We will review your details and call you back within 24 hours.